
Welcome To Slotking India Storage System Pvt. Ltd.
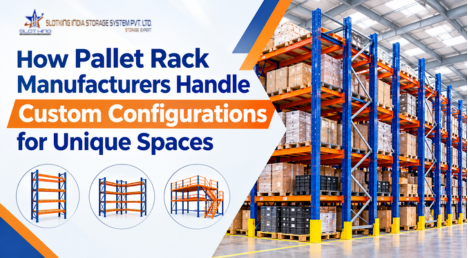
Walk into ten different warehouses, and you'll find ten different problems a low ceiling here, an awkward column there, an aisle that's just a little too narrow for a standard reach truck to turn in. This is the reality Pallet Rack Manufacturers deal with on almost every project. Catalogue sizes work fine on paper, but the moment you put them against a real floor plan, gaps start showing up.
That's usually where the conversation about custom racking begins, not because it sounds impressive on a brochure, but because it solves an actual problem the client is stuck with.
Standard racking isn't a bad product; it's just built for average conditions. Put it in a facility with uneven column spacing or a sloped floor, and you start losing efficiency fast. Storage teams often end up dealing with dead space near the roof that nothing can reach safely, aisles that are too tight once a loaded pallet truck is in motion, or beams rated for a weight that doesn't match what's actually being stacked on them. None of these are dramatic failures on day one they just quietly eat into productivity until someone finally asks for a redesign.
Before any drawing gets made, someone needs to walk the floor. A site visit usually means measuring the actual usable height (not just what's on the building plan), noting where columns or beams cut into the layout, and watching how staff and machines currently move through the space. Load type matters too a facility storing drums of chemicals has very different needs from one storing cartons of packaged food. Skip this step, and you're designing blind.
This is where the real customization starts. Beam spans get matched to whatever pallet size is actually in use rather than a generic industry standard, and frame heights are pushed as close to the ceiling as safety codes allow. It sounds like a small tweak, but the difference between a rack built for "average" pallets and one built for your specific SKU mix can mean an extra storage level squeezed out of the same footprint.
Older buildings and converted spaces rarely have clean, symmetrical floor plans. There might be a support pillar sitting right where a row should go, or an L-shaped corner that a straight rack row simply can't use efficiently. In these cases, the layout gets built around the obstruction instead of pretending it isn't there angled sections, staggered rows, narrower bay widths near tight corners- whatever actually fits.
Weight capacity isn't something you can guess and round up. Warehouse Pallet Rack Manufacturers generally work backward from the heaviest item expected on any given level, then factor in how that weight sits across the beam and how often the rack gets loaded and unloaded in a shift. A facility handling steel components needs thicker gauge uprights and heavier bracing than one storing cartons of stationery, and the design should reflect that instead of applying one spec across the board.
Sometimes the real constraint isn't storage volume it's floor area. In those cases, racking gets paired with a mezzanine deck to create a second level entirely. This isn't just bolting a floor on top of a rack; it needs its own staircase, railing, and load-rated flooring designed to work with the racking underneath it as one connected structure, not two separate installations sharing a building.
A rack sitting in a dry retail storeroom and one sitting in a cold storage unit shouldn't be built the same way. Powder-coated finishes hold up better against humidity, thicker steel sections make sense where forklifts are constantly bumping past, and corrosion-resistant coatings matter a lot more in an open industrial shed than in a climate-controlled office space.
For businesses that aren't sure exactly how their storage needs will look in two years, Slotted Angle Rack Manufacturers often point toward modular slotted systems instead of fixed structures. The punched-hole frame lets shelves and dividers get repositioned without cutting or welding anything, which is genuinely useful for a business that's still growing or changes its inventory mix seasonally.
None of this works well as a one-shot design. Draft layouts get reviewed with the client, beam positions get adjusted based on how people actually move through the space, and load numbers get double-checked before anything goes into fabrication. Skipping this back-and-forth is usually how businesses end up with expensive on-site rework later.
Custom racking isn't about making things complicated it's about not forcing a warehouse to adapt to a product that was never designed for it. Beam length, load capacity, material choice, even the decision to add a mezzanine level all come down to reading the space correctly first.
At Slotking India Storage System, that's the starting point for most projects understanding the floor before deciding what goes on it.
Looking for a Racking Solution Built Around Your Space?
If your warehouse has an awkward layout, tight ceiling clearance, or storage needs that keep changing, a standard rack probably isn't going to cut it. Get in touch with our team for a site visit and a racking design built specifically for your facility.